Save
Ask
Tour
Hide
Share
$1,300,000
1 Day On Site

274 Weaver Hill Road
West Greenwich, RI 02817

For Sale|Single Family Residence|Active
4
Beds
4
Total Baths
3
Full Baths
1
Partial Bath
3,483
SqFt
$373
/SqFt
1993
Built
Subdivision:
Weaver Hill
County:
Kent

Due to the health concerns created by Coronavirus we are offering personal 1-1 online video walkthough tours where possible.
Call Now: ​401-559-7674
Is this the listing for you? We can help make it yours.
​401-559-7674
274 Weaver Hill Road274 Weaver Hill Road274 Weaver Hill Road274 Weaver Hill Road
Save
Ask
Tour
Hide
Share

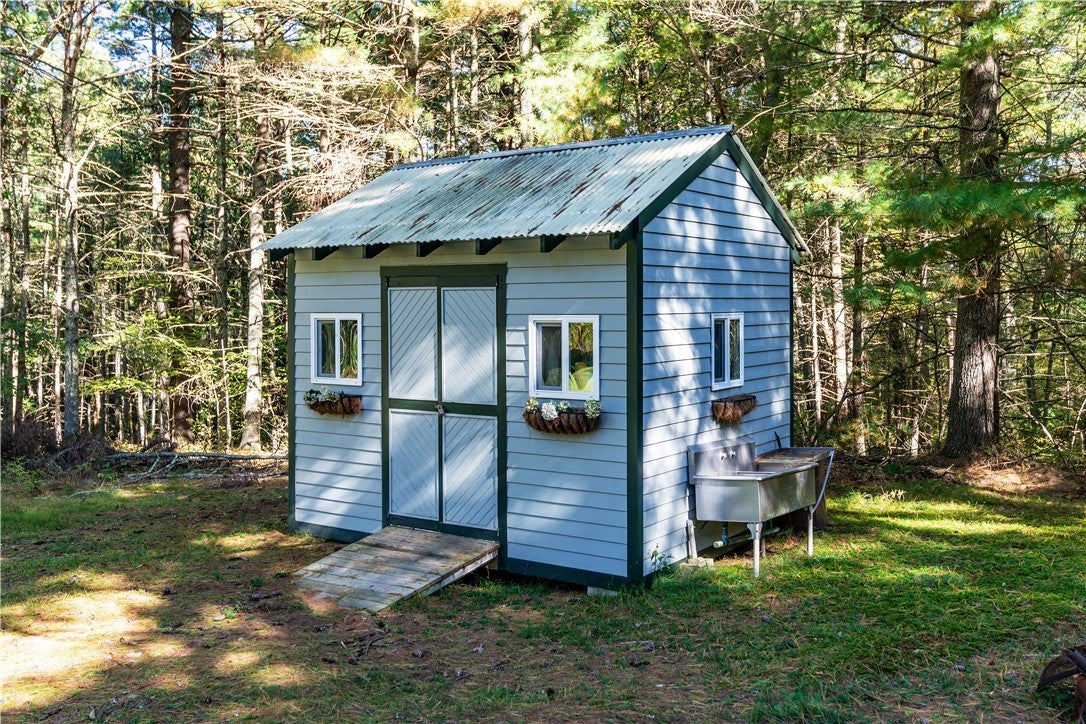
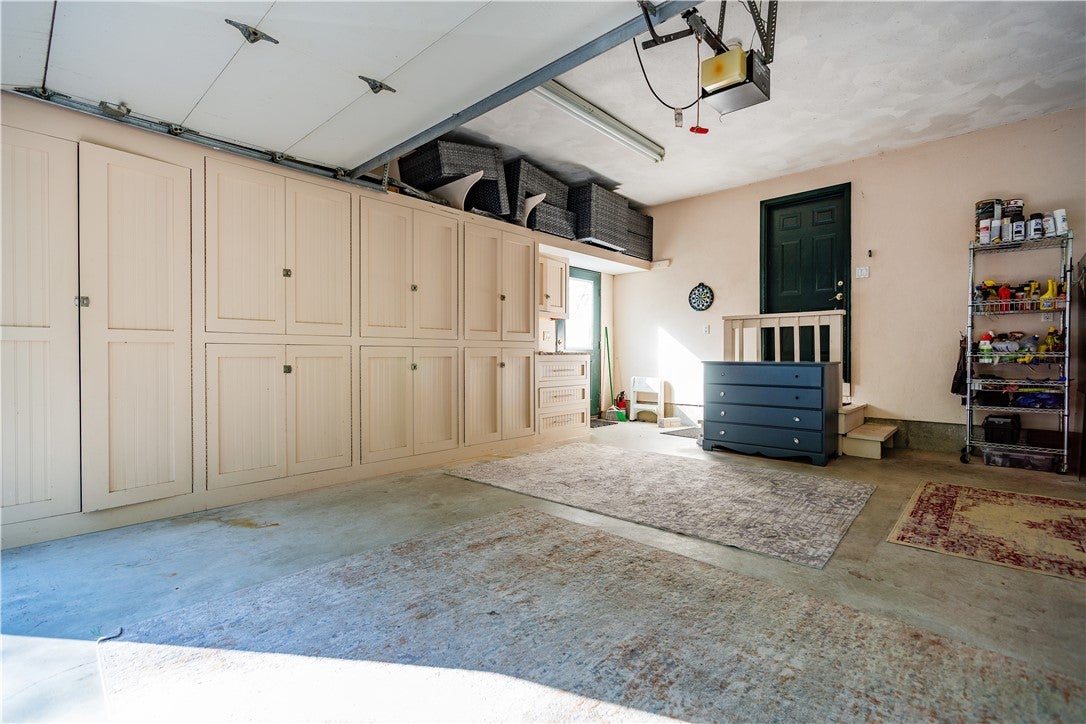
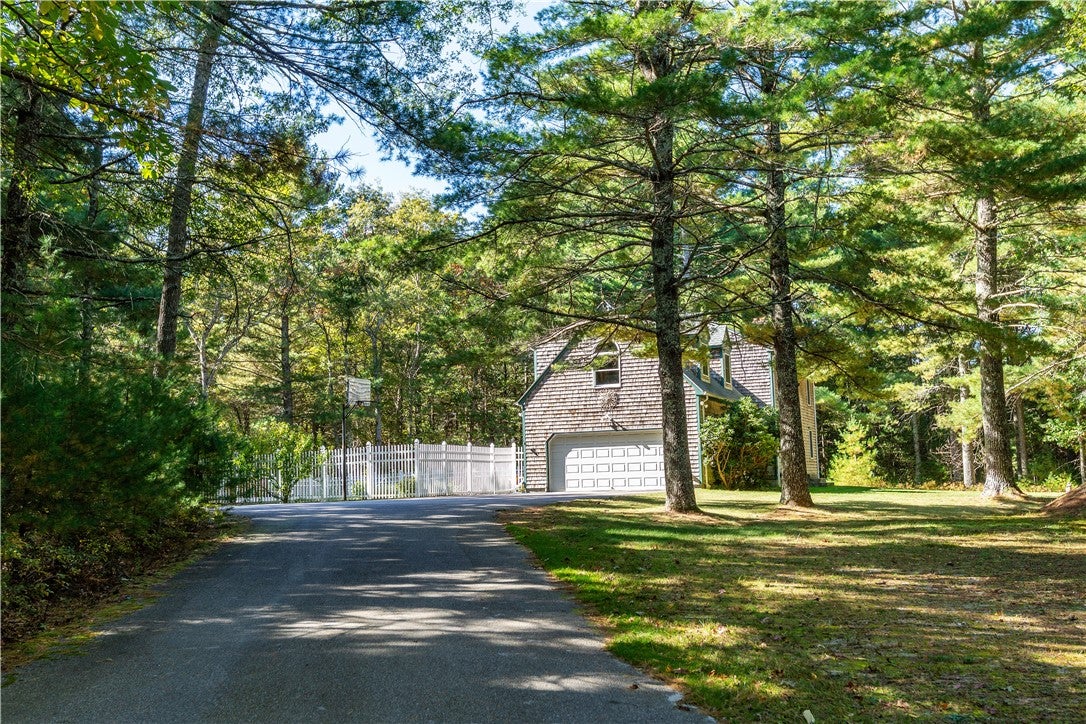
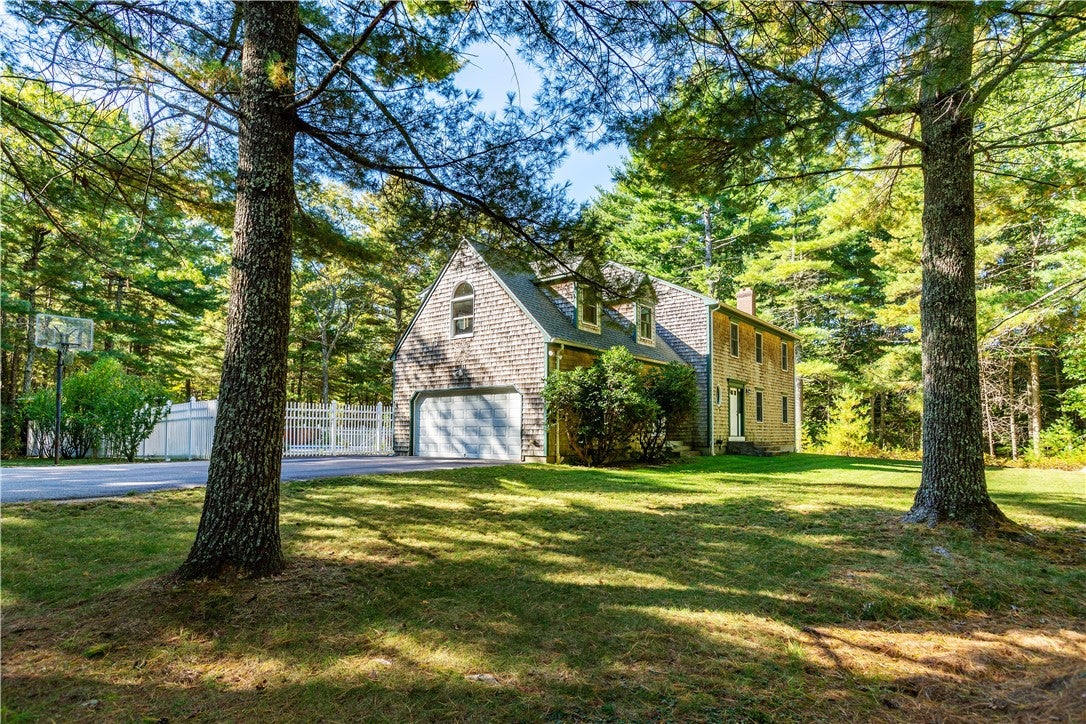
This custom-built private estate offers space, privacy, and amenities that are increasingly hard to find, less than five minutes from Route 3 and I-95 and about 25 miles from Rhode Island beaches. Set on 14.8 acres, this beautifully updated home offers four bedrooms and three-and-a-half baths, including a primary suite with marble counters, double sinks, and a custom marble-tiled shower. The remodeled eat-in kitchen features quartz countertops, a glass backsplash, and stainless-steel appliances, while the main level offers a custom granite fireplace and formal dining room. A bright bonus room with laundry provides flexible space for an office, studio, or recreation room. The attached garage offers floor-to-ceiling storage, and the finished basement adds living space. Outside, enjoy a heated in-ground pool with a tiki bar and outdoor kitchen, surrounded by privacy. The parcel has been surveyed for two additional buildable lots, with perc testing and engineering previously completed, offering the flexibility to simply enjoy the property as it is or explore its future potential. Subject to seller finding suitable housing.

Save
Ask
Tour
Hide
Share
Listing Snapshot
Price 
$1,300,000
Days On Site 
1 Day
Bedrooms 
4
Inside Area (SqFt) 
3,483 sqft
Total Baths 
4
Full Baths 
3
Partial Baths 
1
Lot Size 
14.8 Acres
Year Built 
1993
MLS® Number 
1425684
Status 
Active
Property Tax 
$7,162
HOA/Condo/Coop Fees 
N/A
Sq Ft Source 
Public Records
Friends & Family
Recent Activity
9 hours agoStatus changed to Active
9 hours agoListing updated with changes from the MLS®
yesterdayListing first seen on site
General Features
Acres 
14.8
Attached Garage 
Yes
Foundation 
Concrete Perimeter
Garage 
Yes
Garage Spaces 
2
Land Lease 
No
Levels 
Two
Number Of Stories 
2
Parking 
AttachedGarage
Parking Spaces 
8
Property Sub Type 
Single Family Residence
Sewer 
Septic Tank
SqFt Above 
2685
SqFt Below 
798
SqFt Total 
3483
Style 
Colonial
Water Source 
Well
Interior Features
Appliances 
DishwasherMicrowaveOvenRangeRefrigeratorWater Heater
Basement 
Exterior EntryFullInterior EntryPartially Finished
Cooling 
Central Air
Electric 
200+ Amp Service
Fireplace 
Yes
Fireplace Features 
Stone
Fireplaces 
1
Flooring 
Ceramic TileHardwoodVinyl
Heating 
BaseboardOil
Interior 
Central Vacuum
Window Features 
Skylight(s)
Bathroom 
Level - Second
Bedroom 1 
Level - SecondFeatures - Ceiling Fan(s)
Bedroom 2 
Level - SecondFeatures - Ceiling Fan(s)
Bedroom 3 
Level - Lower
Dining Room 
Level - First
HalfBath 
Level - First
Kitchen 
Level - FirstFeatures - Ceiling Fan(s), Eat-in Kitchen
Living Room 
Level - First
Media Room 
Level - SecondFeatures - Ceiling Fan(s)
MudRoom 
Level - First
PrimaryBedroom 
Level - SecondFeatures - Ceiling Fan(s)
Save
Ask
Tour
Hide
Share
Exterior Features
Construction Details 
Shingle SidingWood Siding
Lot Features 
PrivateSecludedWooded
Patio And Porch 
Deck
Pool Features 
In Ground
Windows/Doors 
Skylight(s)
Listing courtesy of Angelina Pezzuco of BHHS Commonwealth Real Estate (401) 390-4677


Listing information is provided by Participants of the State-Wide MLS of Rhode Island, Inc. IDX information is provided exclusively for personal, non-commercial use, and may not be used for any purpose other than to identify prospective properties consumers may be interested in purchasing. Information is deemed reliable but not guaranteed. Copyright 2026, State-Wide MLS of Rhode Island, Inc.
Last checked: 2026-10-15 09:05 AM UTC

Neighborhood & Commute
Source: Walkscore
Disclosure: Community information and market data powered by Constellation Data Labs. Information is deemed reliable but not guaranteed.
Save
Ask
Tour
Hide
Share